

Save
Ask
Tour
Hide
$439,000
53 Days On Site
12 Melrose AveDartmouth, MA 02747
Single Family Residence|Pending
3
Beds
1
Total Bath
1
Full Bath
1,634
SqFt
$269
/SqFt
1959
Built
County:
Bristol
Due to the health concerns created by Coronavirus we are offering personal 1-1 online video walkthough tours where possible.
Save
Ask
Tour
Hide
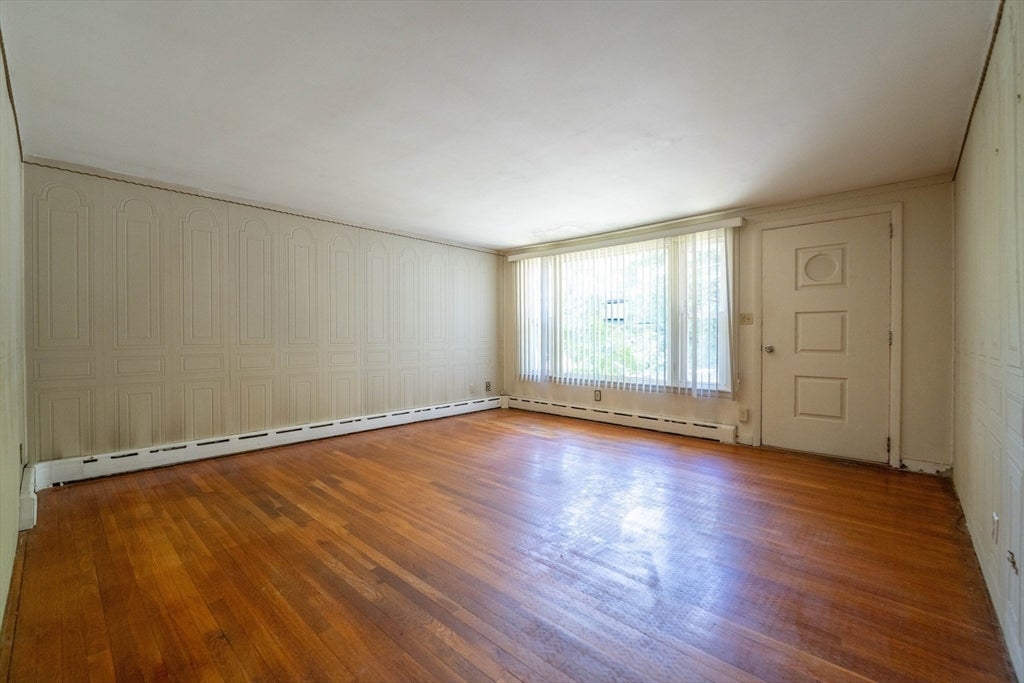
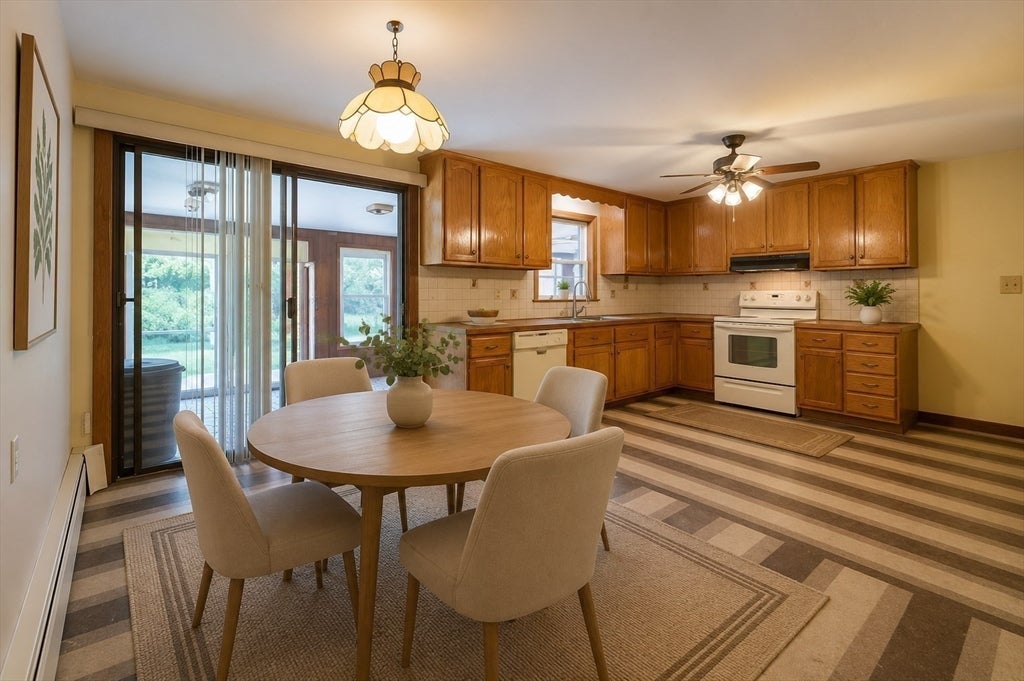
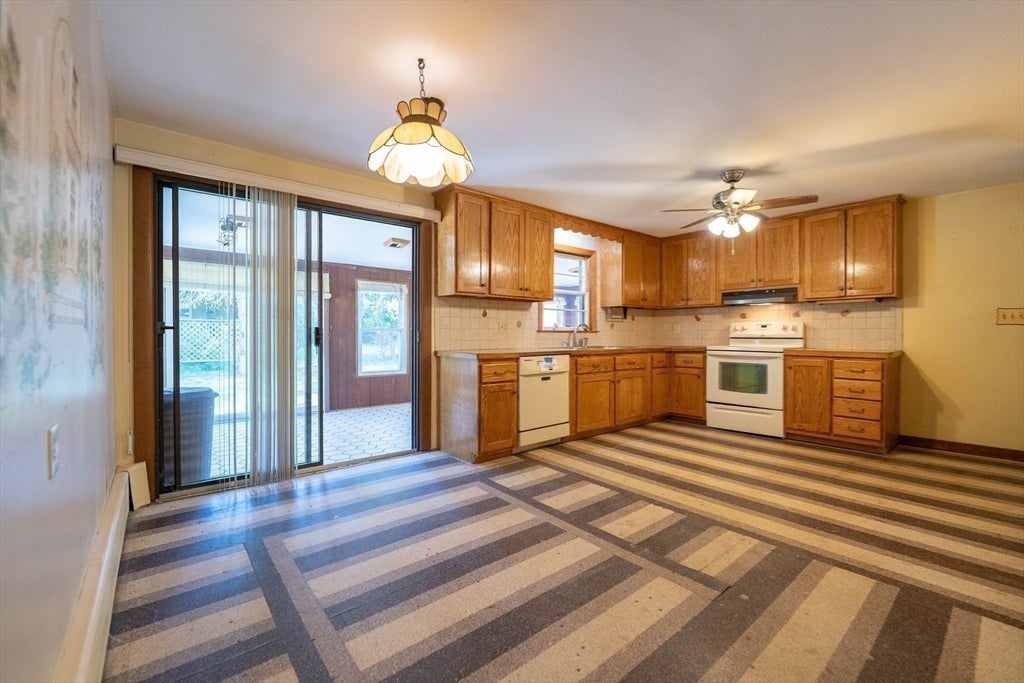
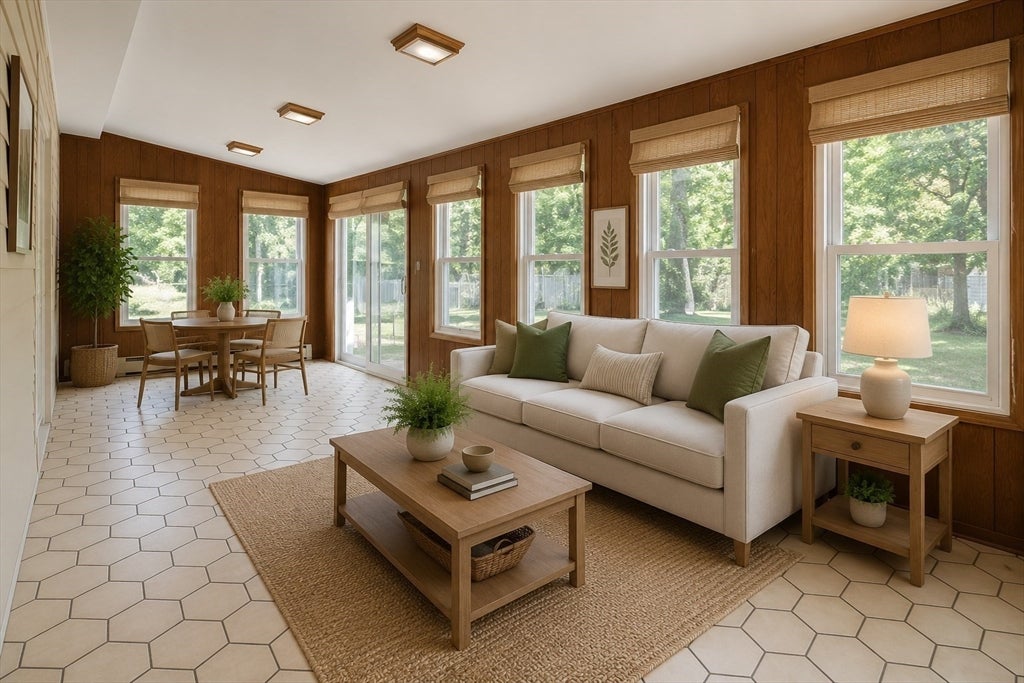
Opportunity knocks in Dartmouth! Single Level-Ranch offers the perfect canvas to create your dream home. Spacious bedrooms, Eat-in Kitchen, Enclosed Sunroom, off-street parking w/ Carport. While the home is a bit of a time capsule, it’s bursting with potential! Bring your vision and a little elbow grease to unlock serious value! Whether you're a first-time buyer, savvy investor, or someone looking to renovate and build equity, this is the one you've been waiting for. Agents: Kindly read all showing instructions, firm remarks and/or disclosures.
Save
Ask
Tour
Hide
Listing Snapshot
Price
$439,000
Days On Site
53 Days
Bedrooms
3
Inside Area (SqFt)
1,634 sqft
Total Baths
1
Full Baths
1
Partial Baths
N/A
Lot Size
0.23 Acres
Year Built
1959
MLS® Number
73536919
Status
Pending
Property Tax
$3,232
HOA/Condo/Coop Fees
N/A
Sq Ft Source
Public Records
Friends & Family
Recent Activity
| 2 weeks ago | Listing updated with changes from the MLS® | |
| 2 weeks ago | Status changed to Pending | |
| 2 months ago | Listing first seen on site |
General Features
Acres
0.23
Disclosures
Possible Plumbing/Heating damage. Seller has never occupied property. Please see all firms remarks and disclosures. Sold in as-isas-seen conditionwith no warranties or guarantees expressed or implied. Buyer/Buyer's Agent to perform all due diligence.Some rooms have been virtually staged.
Foundation
Other
Parking
CarportOff StreetTandem
Parking Spaces
2
Property Sub Type
Single Family Residence
Sewer
Public Sewer
Special Circumstances
Real Estate Owned
SqFt Above
1634
SqFt Below
1344
SqFt Total
1634
Style
Ranch
Water Source
Public
Zoning
SRB
Interior Features
Basement
FullUnfinished
Flooring
Hardwood
Heating
BaseboardOil
Interior
Master Downstairs
Bathroom 1
Level - First
Bedroom 2
Level - First
Bedroom 3
Level - First
Kitchen
Level - First
Master Bedroom
Level - First
Save
Ask
Tour
Hide
Exterior Features
Construction Details
Frame
Lot Features
Level
Patio And Porch
PatioPorchEnclosed
Roof
Shingle
Community Features
Community Features
Other
Schools
School District
Unknown
Elementary School
Unknown
Middle School
Unknown
High School
Dhs
Listing courtesy of Team Silva of Silva Realty Group, Inc.

The property listing data and information, or the Images, set forth herein were provided to MLS Property Information Network, Inc. from third party sources, including sellers, lessors, landlords, and public records, and were compiled by MLS Property Information Network, Inc. The property listing data and information, and the Images, are for the personal, non-commercial use of consumers having a good faith interest in purchasing, leasing or renting listed properties of the type displayed to them and may not be used for any purpose other than to identify prospective properties which such consumers may have a good faith interest in purchasing, leasing or renting. MLS Property Information Network, Inc. and its subscribers disclaim any and all representations and warranties as to the accuracy of the property listing data and information, or as to the accuracy of any of the Images, set forth herein.
Last checked 2026-08-08 09:26 PM UTC
The property listing data and information, or the Images, set forth herein were provided to MLS Property Information Network, Inc. from third party sources, including sellers, lessors, landlords, and public records, and were compiled by MLS Property Information Network, Inc. The property listing data and information, and the Images, are for the personal, non-commercial use of consumers having a good faith interest in purchasing, leasing or renting listed properties of the type displayed to them and may not be used for any purpose other than to identify prospective properties which such consumers may have a good faith interest in purchasing, leasing or renting. MLS Property Information Network, Inc. and its subscribers disclaim any and all representations and warranties as to the accuracy of the property listing data and information, or as to the accuracy of any of the Images, set forth herein.
Last checked 2026-08-08 09:26 PM UTC
Neighborhood & Commute
Source: Walkscore
Save
Ask
Tour
Hide